1406 Devin Drive
1406 Devin Drive
1406 Devin Drive
1406 Devin Drive
1406 Devin Drive
1406 Devin Drive
1406 Devin Drive
1406 Devin Drive
1406 Devin Drive
1406 Devin Drive
1406 Devin Drive
1406 Devin Drive
1406 Devin Drive
1406 Devin Drive
1406 Devin Drive
1406 Devin Drive
1406 Devin Drive
1406 Devin Drive
1406 Devin Drive
1406 Devin Drive
1406 Devin Drive
1406 Devin Drive
1406 Devin Drive
1406 Devin Drive
1406 Devin Drive
1406 Devin Drive
1406 Devin Drive
1406 Devin Drive
1406 Devin Drive
1406 Devin Drive
1406 Devin Drive
1406 Devin Drive
1406 Devin Drive
1406 Devin Drive
1406 Devin Drive
1406 Devin Drive
1406 Devin Drive
1406 Devin Drive
1406 Devin Drive
1406 Devin Drive
1406 Devin Drive
1406 Devin Drive
1406 Devin Drive
1406 Devin Drive
1406 Devin Drive
1406 Devin Drive
1406 Devin Drive
1406 Devin Drive
1406 Devin Drive
1406 Devin Drive
1406 Devin Drive
1406 Devin Drive
1406 Devin Drive
1406 Devin Drive
1406 Devin Drive
1406 Devin Drive
1406 Devin Drive
1406 Devin Drive
1406 Devin Drive
1406 Devin Drive
1406 Devin Drive
1406 Devin Drive
1406 Devin Drive
1406 Devin Drive
1406 Devin Drive
1406 Devin Drive
1406 Devin Drive
1406 Devin Drive
1406 Devin Drive
1406 Devin Drive
1406 Devin Drive
SEE ALL PHOTOS
1406 Devin Drive
1406 Devin Drive
1406 Devin Drive
1406 Devin Drive
1406 Devin Drive
1406 Devin Drive
1406 Devin Drive
1406 Devin Drive
1406 Devin Drive
1406 Devin Drive
1406 Devin Drive
1406 Devin Drive
1406 Devin Drive
1406 Devin Drive
1406 Devin Drive
1406 Devin Drive
1406 Devin Drive
1406 Devin Drive
1406 Devin Drive
1406 Devin Drive
1406 Devin Drive
1406 Devin Drive
1406 Devin Drive
1406 Devin Drive
1406 Devin Drive
1406 Devin Drive
1406 Devin Drive
1406 Devin Drive
1406 Devin Drive
1406 Devin Drive
1406 Devin Drive
1406 Devin Drive
1406 Devin Drive
1406 Devin Drive
1406 Devin Drive
1406 Devin Drive
1406 Devin Drive
1406 Devin Drive
1406 Devin Drive
1406 Devin Drive
1406 Devin Drive
1406 Devin Drive
1406 Devin Drive
1406 Devin Drive
1406 Devin Drive
1406 Devin Drive
1406 Devin Drive
1406 Devin Drive
1406 Devin Drive
1406 Devin Drive
1406 Devin Drive
1406 Devin Drive
1406 Devin Drive
1406 Devin Drive
1406 Devin Drive
1406 Devin Drive
1406 Devin Drive
1406 Devin Drive
1406 Devin Drive
1406 Devin Drive
1406 Devin Drive
1406 Devin Drive
1406 Devin Drive
1406 Devin Drive
1406 Devin Drive
1406 Devin Drive
1406 Devin Drive
1406 Devin Drive
1406 Devin Drive
1406 Devin Drive
1406 Devin Drive
Listed by Heidi Dickens CA DRE# 01268111 with Coldwell Banker Village Prop 808-265-9823
Coming Soon

1406 Devin Drive

1406 Devin Drive, Fallbrook, CA 92028

$1,200,000
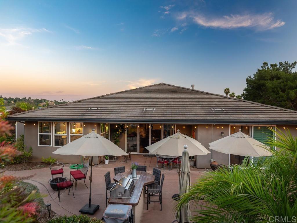
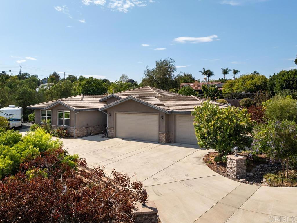
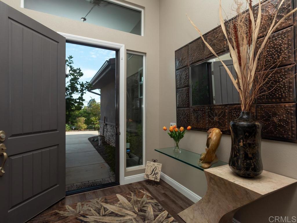
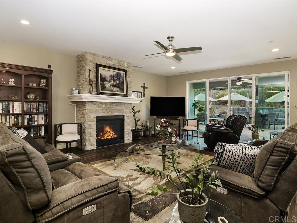
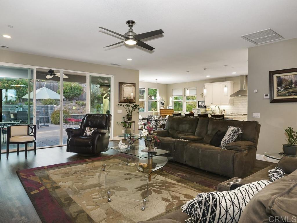
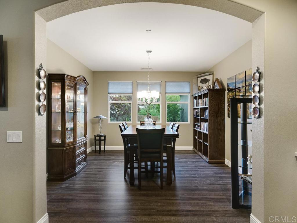
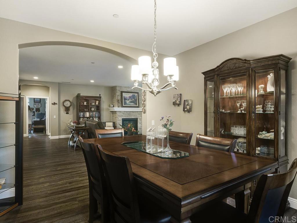
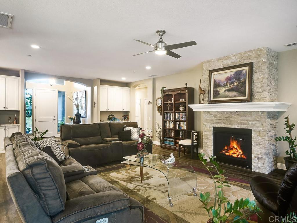
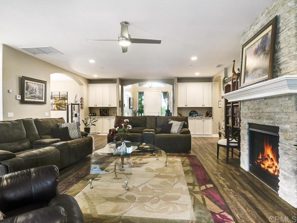
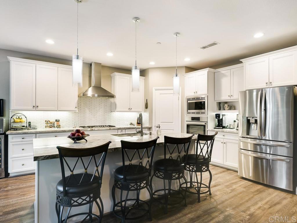
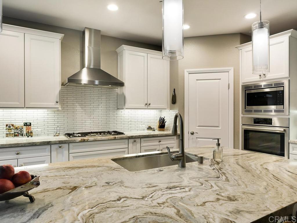
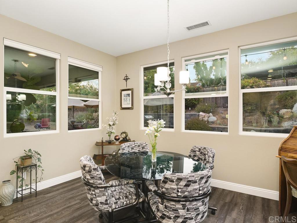
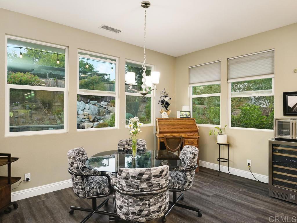
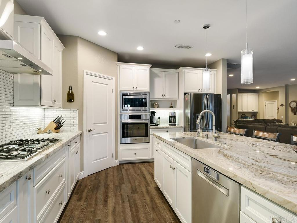
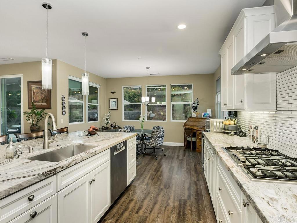
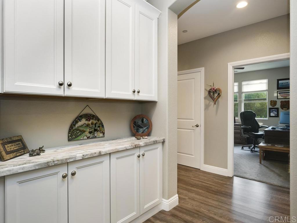
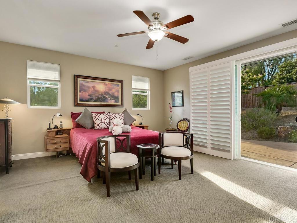
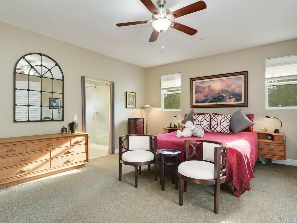
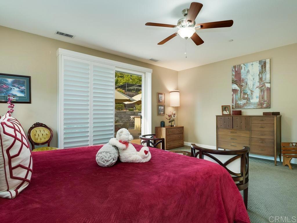
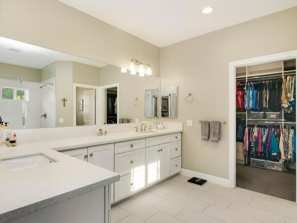
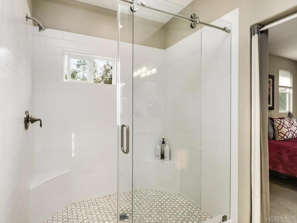
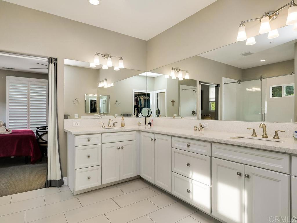
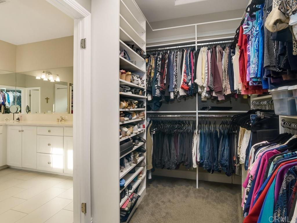
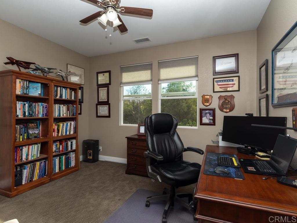
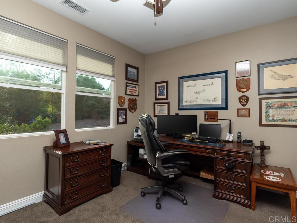
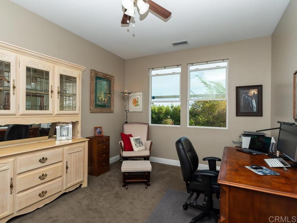
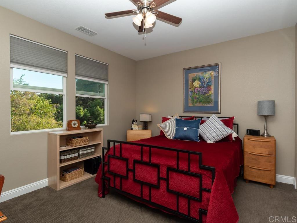
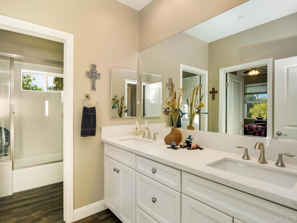
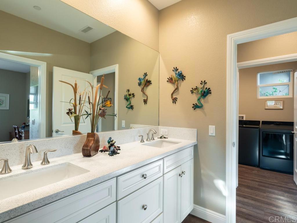
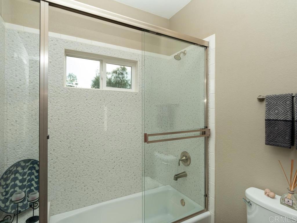
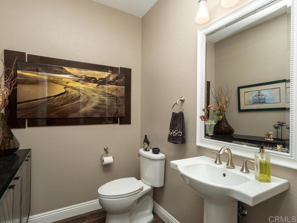
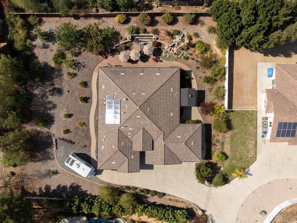
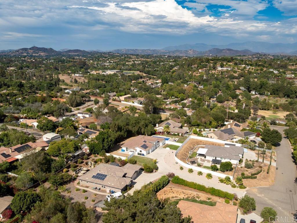
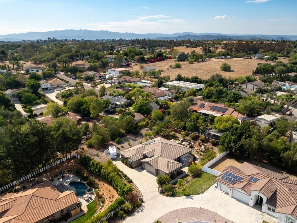
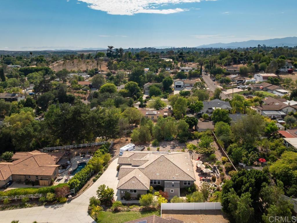
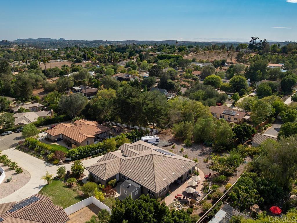
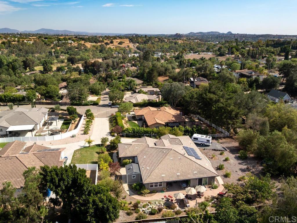
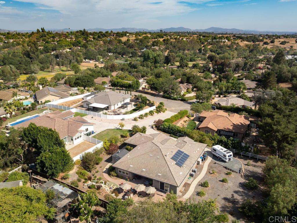
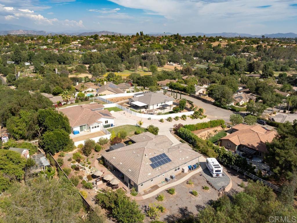
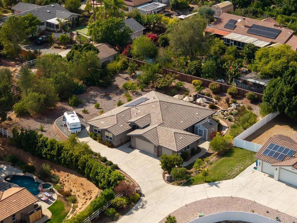
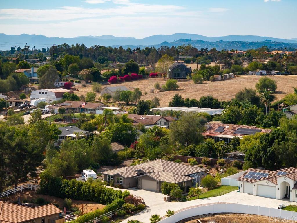
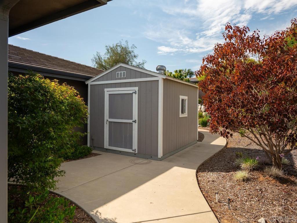
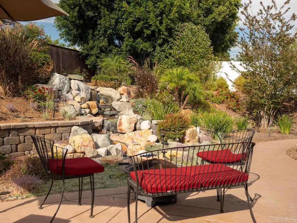
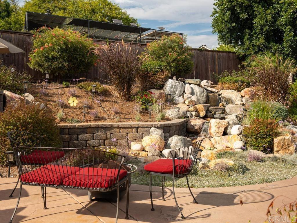
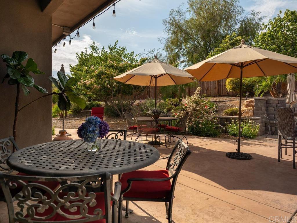
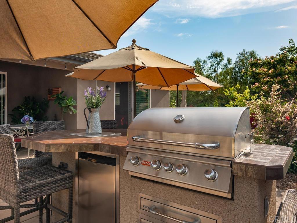
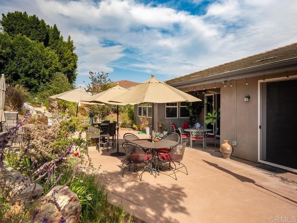
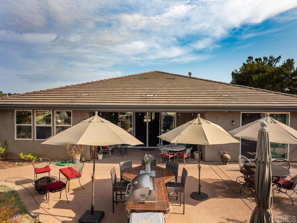
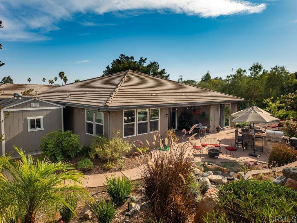
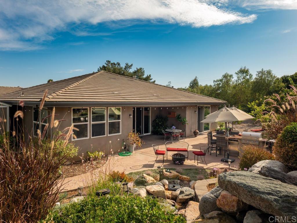
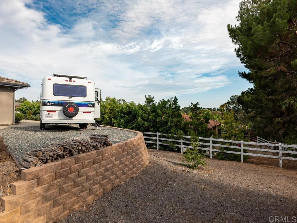
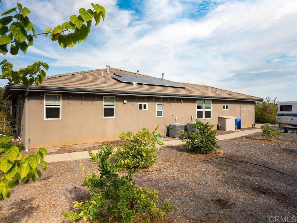
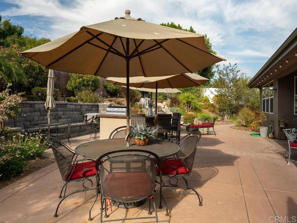
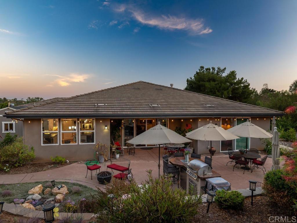
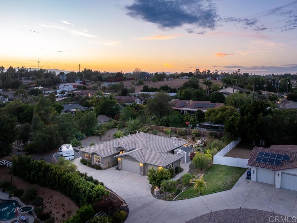
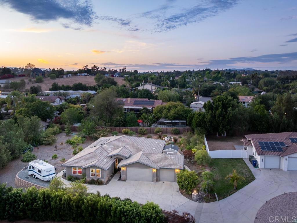
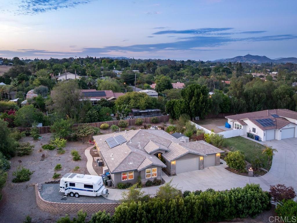
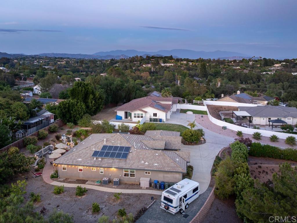
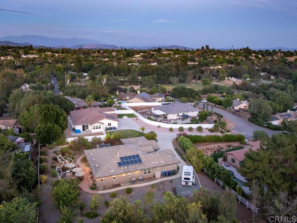
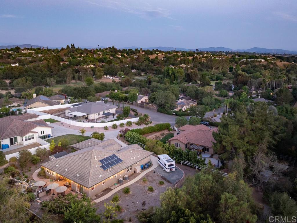
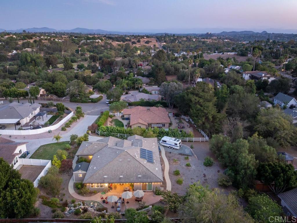
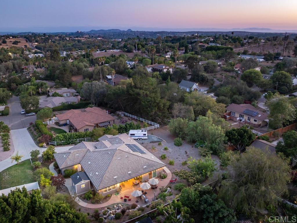
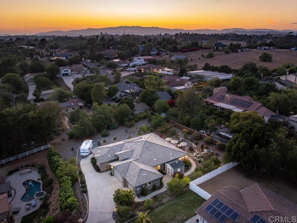
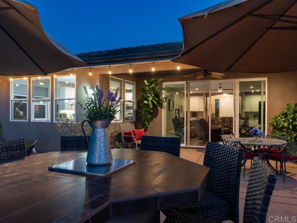
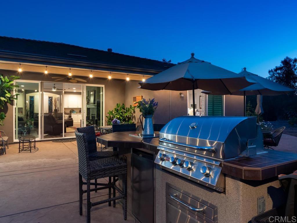
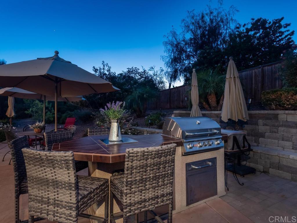
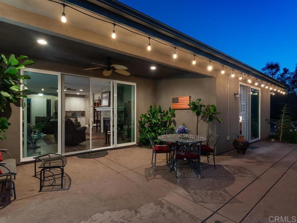
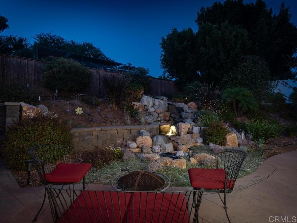
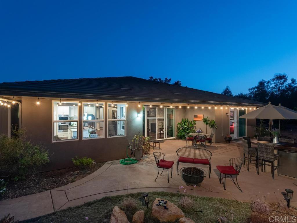
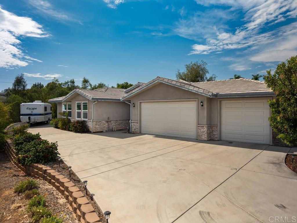
Newer single-story Fallbrook home with fully owned solar, natural gas, city sewer, and over one-half acre! Built in 2017 and lovingly maintained by its original owners, this beautifully designed residence offers approximately 2,760 square feet, three bedrooms, two and one-half baths, a flexible bonus room currently used as a home office, and an oversized three-car garage--all tucked away at the end of a peaceful cul-de-sac. Experience the perfect blend of modern comfort, energy efficiency, and the relaxed lifestyle that makes Fallbrook so desirable. Designed with today's living in mind, the open-concept floor plan is filled with abundant natural light that flows throughout every room, creating a warm and inviting atmosphere from the moment you arrive. At the heart of the home is an expansive great room featuring a welcoming fireplace and seamless connection to the beautifully appointed kitchen. Rich cabinetry, granite countertops, an oversized center island, and a spacious breakfast area overlooking the water feature and patio on three sides, create an ideal gathering place for everyday living, holidays, and entertaining. An elegant formal dining room, thoughtfully framed by a graceful archway, offers a sophisticated setting while remaining connected to the home's open living spaces. The spacious primary suite provides a peaceful retreat with expansive windows, dual vanities, extensive cabinetry, a generous walk-in shower, and a large walk-in closet. Two additional bedrooms feature plush high-end carpeting, generous closets with built-in shelving, and beautiful natural light. The versatile bonus room easily adapts to your needs as a home office, library, media room, fitness room, or creative space. Beautiful wood flooring throughout complements the home's timeless finishes and quality craftsmanship. Step outside to your own private backyard sanctuary. A covered patio extends from the great room, creating an inviting outdoor living area surrounded by thoughtfully designed hardscaping, a tranquil waterfall feature, mature landscaping, and producing fig and citrus trees. The generous side yard offers space for additional landscaping, a future pool, or potential RV parking, providing endless possibilities for creating your ideal outdoor environment. One of this home's most exceptional advantages is its combination of modern infrastructure and energy-efficient amenities. The property includes 11 fully owned solar panels and is connected to natural gas and city sewer--highly desirable features that are increasingly uncommon in many rural Fallbrook properties where propane and septic systems are more typical. These valuable improvements provide convenience, efficiency, and long-term peace of mind. Conveniently located just minutes from the Village of Fallbrook with easy access to Highway 76 and Interstate 15, this home offers an exceptional balance of privacy, accessibility, and everyday convenience while maintaining the peaceful character that makes Fallbrook one of North San Diego County's most sought-after communities. Whether you're searching for a newer construction home in Fallbrook, a single-story residence, an energy-efficient home with owned solar, a property with natural gas and city sewer, or a home offering generous outdoor space with room to create your dream backyard, 1406 Devon Drive presents an exceptional opportunity to enjoy the very best of Southern California living.

3
beds

3
baths

2,760 Sq.Ft. LIVING AREA

0.57 Acres lot

Heidi Dickens

Heidi Dickens

Features & Amenities

Interior

  • total bedrooms3
  • Total bathrooms3
  • full bathrooms2
  • half bathroom1
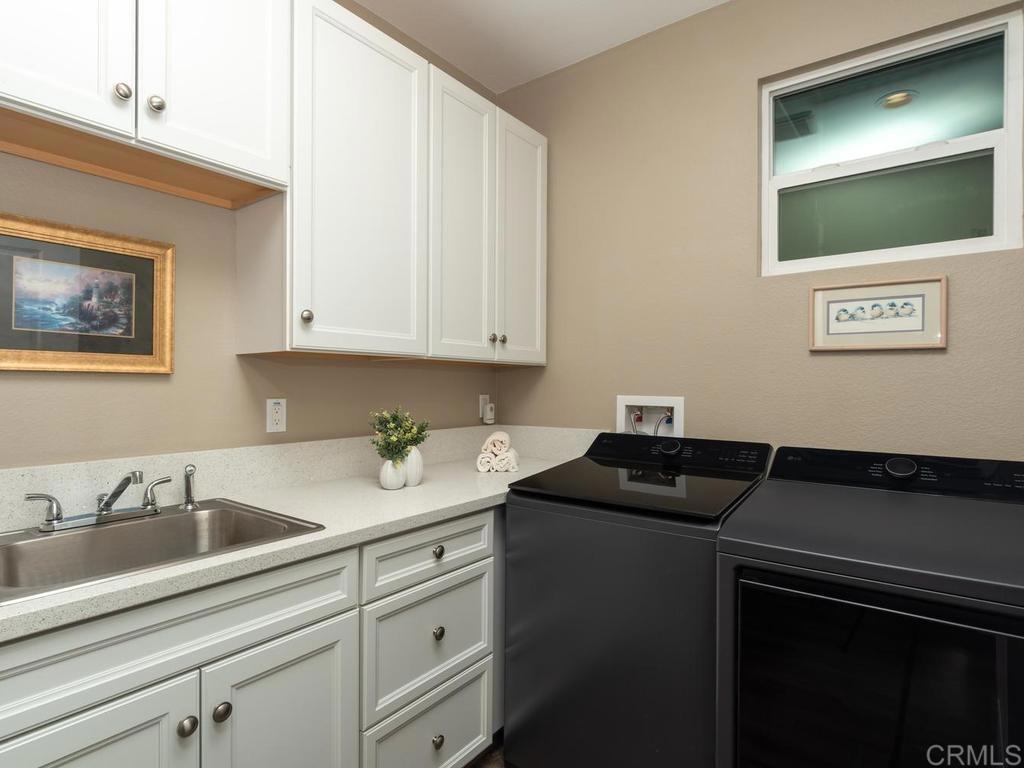
  • Laundry room Washer Hookup, Gas Dryer Hookup, Inside, Laundry Room
  • Fireplace Great Room
  • other interior Features All Bedrooms Down, Bedroom on Main Level, Main Level Primary, Primary Suite, Walk-In Pantry, Walk-In Closet(s)

Area & Lot

  • Status Coming Soon
  • Living Area2,760 Sq.Ft.
  • Lot Area0.57 Acres
  • MLS® IDNDP2606771
  • TypeResidential
  • YEAR BUILT2017
  • NeighborhoodFallbrook
  • View DescriptionHills, Neighborhood
  • School DistrictFallbrook Union

Exterior

  • STORIES1
  • Garage Space3.0
  • utilitiesElectricity Connected, Underground Utilities
  • PoolNone
  • lot featuresCul-De-Sac, Garden, Landscaped, Sprinkler System, Yard
  • parkingConcrete, Door-Multi, Direct Access, Driveway, Garage Faces Front, Garage, Oversized, RV Potential
  • AIR CONDITIONINGCentral Air
  • sewerPublic Sewer

Financial

  • Sales Price$1,200,000
  • Zoning RR
View Virtual Tour

Mortgage Calculator

Estimate your monthly mortgage payment, including the principal and interest, property taxes, and HOA. Adjust the values to generate a more accurate rate.
All estimates are provided for informational purposes only. Actual amounts may vary.
$0,000 Your Payment 20 15 65
$0,000 Your Payment

Fallbrook

Explore

Work With Heidi

With over 20 years in real estate and the latest marketing techniques, my service offers the best opportunity for success. I enjoy most about my profession is meeting new families and providing excellent service.

Follow Heidi on Instagram